Free AutoDesk BIM_MGT_101 Exam Practice Questions
Autodesk Certified Professional in BIM Management for Building Design
Total Questions: 57Focus Only on What Matters For AutoDesk BIM_MGT_101 Exam Preparation
Many candidates desire to prepare their AutoDesk BIM_MGT_101 exam with the help of only updated and relevant study material. But during their research, they usually waste most of their valuable time with information that is either not relevant or outdated. Study4Exam has a fantastic team of subject-matter experts that make sure you always get the most up-to-date preparatory material. Whenever there is a change in the syllabus of the Autodesk Certified Professional in BIM Management for Building Design exam, our team of experts updates BIM_MGT_101 questions and eliminates outdated questions. In this way, we save you money and time.
AutoDesk BIM_MGT_101 Exam Sample Questions & Answers
The project manager would like to verify Autodesk Forma folder permissions assigned to team members but is not familiar with cloud-sharing platforms to access this information.
How can the BIM manager generate the required information?
An AEC company has received a design model from the Architect of Record to begin creating construction documentation. The BIM Execution Plan identifies a fast-track delivery schedule, and the project team includes new consultants with limited exposure to the client's preferred toolset and workflows. The BIM manager must determine how best to prepare the delivery team and assess the model's compatibility with internal systems.
As the BIM manager prepares for the Project Kickoff meeting, which two pieces of information are most critical to avoid issues related to digital compatibility? (Select two.)
Refer to the exhibit.
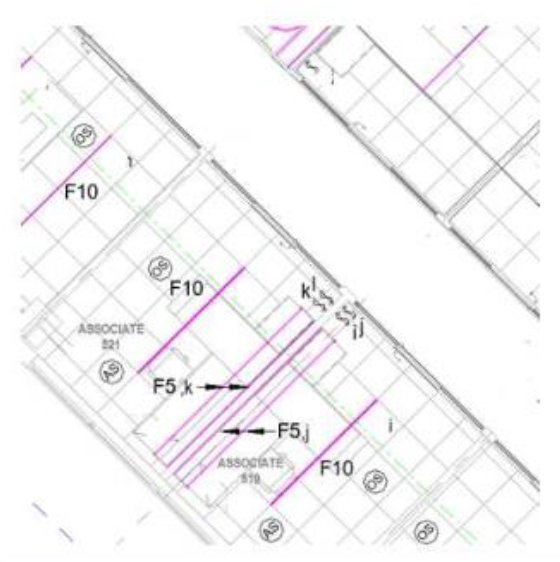
A designer cannot see a 2x4 tile ceiling in the hallway area of their Reflected Ceiling Plan, but that same ceiling is visible in a 3D view. The 2x2 ceilings in the other rooms are visible in both views.
What are two possible reasons for this? (Select two.)
Due to unpredictable material tariffs, a campus project anticipates possibly changing its structural framing system once pricing is finalized. This could affect floor-to-floor heights across several buildings.
What method would best ensure both initial and ongoing coordination of Levels and Grids across a large multidisciplinary Revit project?
The BIM manager has finalized the BIM Execution Plan (BEP) for a multi-discipline educational facility project. Some consultants have already begun modelling, while others are onboarding late. A few external stakeholders are not listed in the original BEP distribution but will need access to coordinated models during design and preconstruction.
What two actions could be taken in order to manage distribution of updates? (Select two.)

Review details
Country · 1 review


Currently there are no comments in this discussion, be the first to comment!