Free AutoDesk ACP-01101 Exam Practice Questions
Autodesk Certified Professional in AutoCAD for Design and Drafting
Total Questions: 97Focus Only on What Matters For AutoDesk ACP-01101 Exam Preparation
Many candidates desire to prepare their AutoDesk ACP-01101 exam with the help of only updated and relevant study material. But during their research, they usually waste most of their valuable time with information that is either not relevant or outdated. Study4Exam has a fantastic team of subject-matter experts that make sure you always get the most up-to-date preparatory material. Whenever there is a change in the syllabus of the Autodesk Certified Professional in AutoCAD for Design and Drafting exam, our team of experts updates ACP-01101 questions and eliminates outdated questions. In this way, we save you money and time.
AutoDesk ACP-01101 Exam Sample Questions & Answers
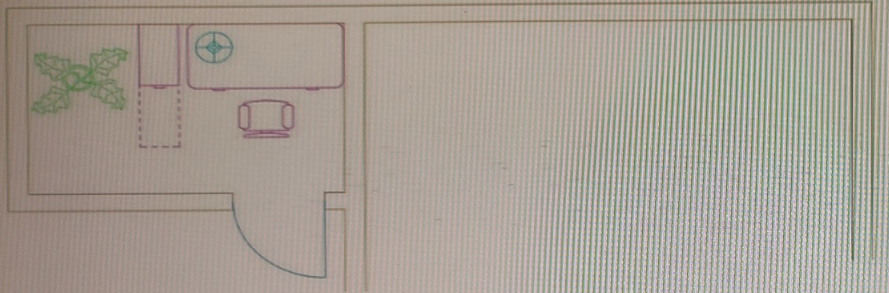
You have the office arrangement shown in exhibit 1. (Refer to the exhibit 1 tab.)
You need a mirror line to create the right-hand office arrangement shown in exhibit 2. (Refer to the exhibit 2 tab.)
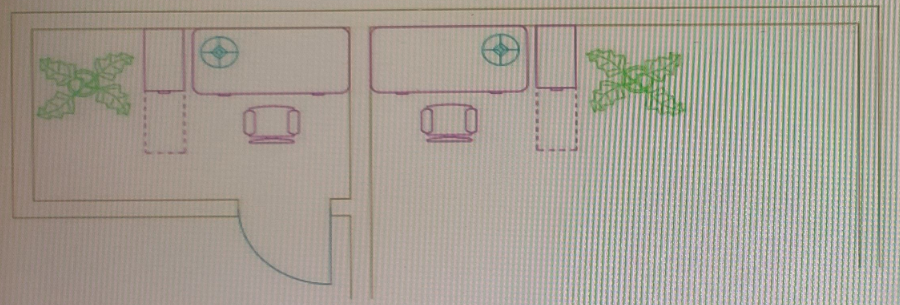
Which tool would you use to make sure the mirror line is centered between the two wall lines without adding additional linework?
Exhibit

The viewport scales in the title block shown are field value as extracted from the properties of each viewport.
When using the Insert Field command to edit the text value and generate the viewport scale, which object property should you use, if the default scale list is being used?
You need to convert the two sets of parallel lines shown in 1 into the objects shown in 2 without repeating the command.
What should you use?

You have three multileaders as shown in exhibit 1. (Refer to the exhibit 1 tab.)
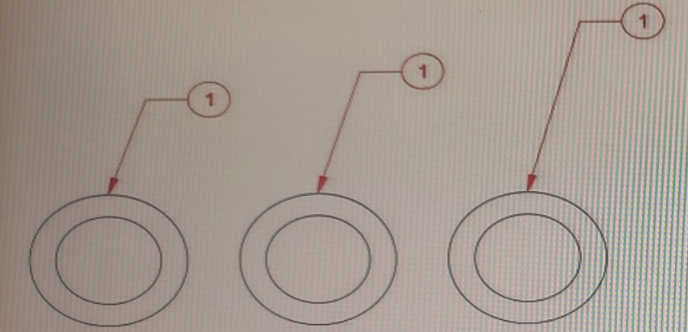
You need to change the display of the multileaders to match the multileaders in exhibit. (Refer to the exhibit 2 tab.)
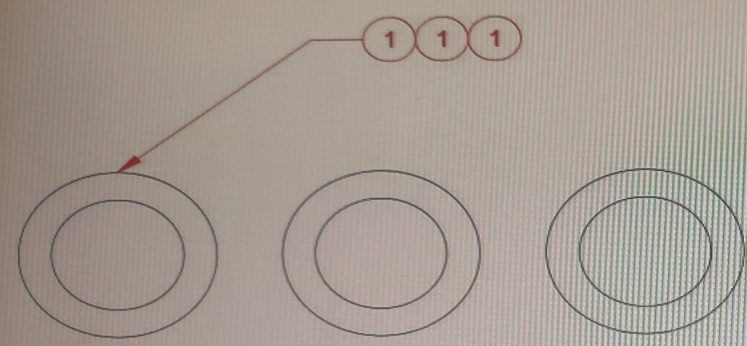
Which command should you use?
Refer to the exhibit.
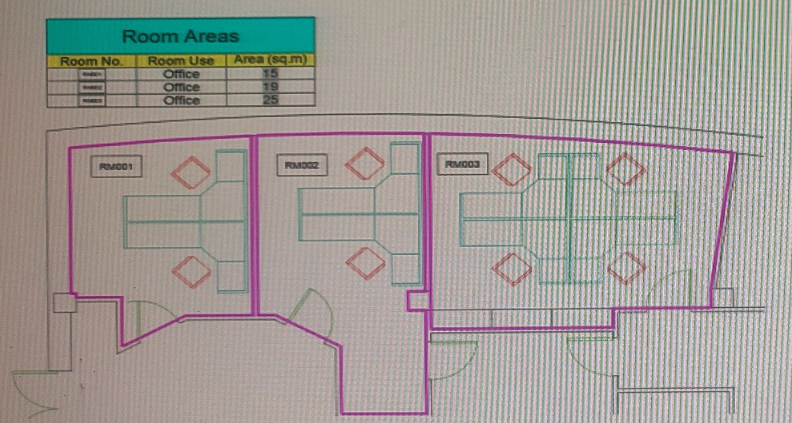
The exhibit shows a plan view of an office arrangement. There is also a table of area of each room areas, which displays the area of each room highlighted with a bold polyline.
The room number labels in the plan are denoted by blocks; made up of a rectangle and a room number attribute.
Which entity in the drawing is used to put the graphical representation of the room number in the Room No. column in the table?

Review details
Country · 1 review


Currently there are no comments in this discussion, be the first to comment!